7 Best Restaurant Booths for Commercial Buyers
Restaurant Booths can shape how a dining room feels and functions, from the privacy guests get to the floor space staff need to move safely. For commercial buyers, the right choice is not simply the most attractive upholstery. Seat dimensions, frame construction, cleanability, and repair options all affect daily use. A booth that looks excellent in a showroom may feel cramped beside a real table. Measure the room, test sample seating, and check how seams and corners handle repeated cleaning.
The National Restaurant Association’s 2024 State of the Restaurant Industry report projected U.S. restaurant and foodservice sales of $1.1 trillion and industry employment of 15.7 million. Those figures describe a large, active sector, not a guarantee that any single restaurant will thrive. They do help explain why furniture decisions deserve careful planning: booths must support guest comfort while fitting busy service routines. Small details matter. This guide compares seven booth styles for commercial buyers, with attention to layout, materials, maintenance, and the settings each option may suit. Not every recommendation will fit every room; dimensions, budget, and service style can change the answer. A careful comparison can help narrow the choices before a purchase.
Understanding Commercial Restaurant Booths and Their Main Configurations
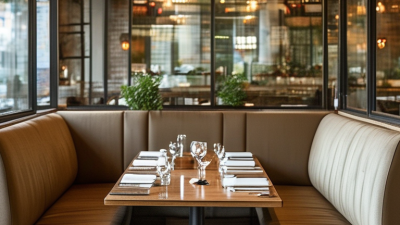
Commercial restaurant booths are fixed or modular seating units designed for frequent use, quick cleaning, and efficient floor planning. Their configuration affects guest privacy, server access, and how many seats fit along a wall. Small details matter. A booth that looks roomy in a showroom may feel cramped beside a busy aisle.
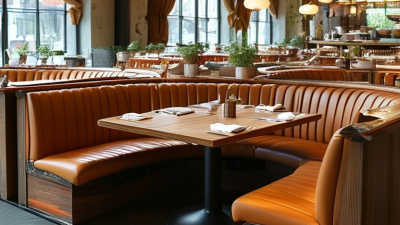
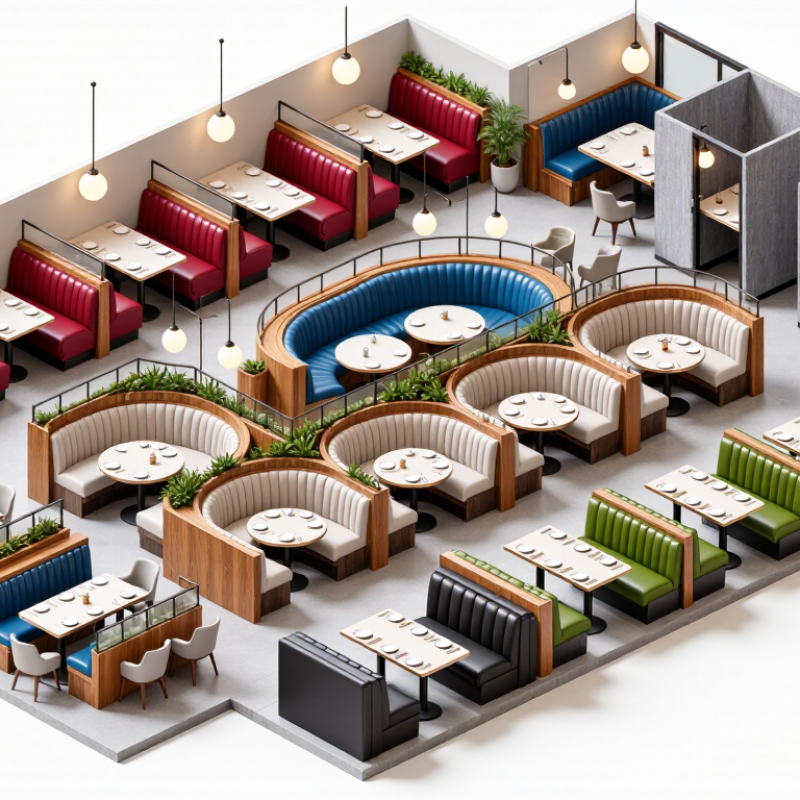
Common layouts include single-sided booths against a wall, back-to-back booths placed in rows, and U-shaped or corner booths that enclose guests on several sides. Wall booths can make narrow dining rooms feel orderly. Back-to-back units use floor space efficiently, but the aisle between rows must still allow staff to pass with trays. Corner booths can create a quieter dining spot. They may also be harder to clean where the seats meet.
Buyers should compare seat height, table height, upholstery, and the booth’s overall footprint before choosing a layout. Measure with chairs pulled out and doors open, not just from an empty floor plan. That step is easy to skip. Consider whether the booth can be moved for maintenance, and check seams for crumbs and spills. A tightly enclosed booth may offer privacy, yet it can feel awkward for guests who need easy access. The best configuration depends on the room, the menu, and how people actually move through the space.
7 Best Restaurant Booths for Commercial Buyers — Understanding Commercial Restaurant Booths and Their Main Configurations
| Booth configuration | Typical seating | Common layout | Best suited to | Commercial advantages | Planning considerations |
|---|---|---|---|---|---|
| Single booth | 2–4 people | One upholstered bench against a wall, with a table and loose chairs opposite | Compact dining rooms, cafés, and perimeter seating | Uses wall space efficiently and can create a defined dining area | Confirm table access, aisle clearance, and whether the booth is wall-mounted or freestanding |
| Double booth | 4 people | Two facing benches with a shared table between them | Casual restaurants and standard two-sided dining rows | Provides comfortable face-to-face seating and makes repeated layouts straightforward | Allow enough space for guests to enter and exit without obstructing nearby circulation |
| Wall bench | Varies by length; commonly seats 2–4 per table | Continuous upholstered bench along a wall, paired with individual tables | Restaurants with long walls or flexible table arrangements | Can accommodate different party sizes by joining or separating tables | Plan table spacing and seat breaks; a long continuous bench may be less adaptable for individual guests |
| Back-to-back booth | Typically 4 per booth section | Two booth backs meet in the middle, with seating and tables on both sides | Open dining rooms where booths are arranged in central rows | Creates two seating zones from a compact central footprint | Check overall row width, access to both sides, and the effect of high backs on sightlines |
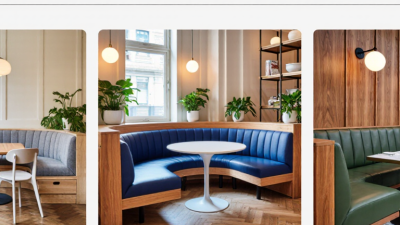
| Half-circle booth | Typically 4–6 people | Curved bench surrounding part of a round or oval table | Family dining, conversational seating, and feature areas | Offers a shared seating area and a distinctive layout compared with straight benches | Curved furniture can require more floor space and may be harder to fit into a strict rectangular plan |
| U-shaped booth | Typically 6–8 people, depending on size | Three connected bench sides enclosing a table | Group dining, private-feeling seating, and larger party areas | Seats a group around one table and provides a more enclosed dining experience | Measure entry openings carefully; guests may need to move past other seated diners to get in or out |
| Banquette seating | Flexible; determined by bench length and table arrangement | One or more upholstered benches, often paired with movable chairs and tables | Restaurants seeking flexible seating along walls, windows, or partitions | Supports varied table layouts and can make use of otherwise underused perimeter space | Specify seat height, depth, back style, upholstery, and cleaning access for the intended service environment |
Buying note: Seating capacity and dimensions vary by design, table size, and local accessibility requirements. Confirm final measurements, aisle widths, materials, and installation details with the supplier and project team before ordering.